

There's a specific kind of nervous that comes before an interior design interview. It's not just "will they like my work" , it's "will they ask me something I've genuinely never thought about, like how I'd handle a client who wants gold-plated everything on a budget that covers half of it." Fair concern. That exact scenario has come up in real interviews.
Interior design interviews sit in this odd middle ground between a design crit and a business meeting. You're showing your creative sensibility one minute and explaining how you'd manage a contractor dispute the next. Most prep guides only cover the pretty half , mood boards, style preferences, "what's your design philosophy." The other half, the client-handling and site-coordination questions, is where a lot of candidates go blank. That's the part we're going to spend real time on here, alongside everything else.
This guide walks through what actually gets asked , conceptual questions, software checks, portfolio walkthroughs, and the scenario-based stuff firms use to see how you think on your feet. Freshers and working designers both get their own section, because the bar is genuinely different.
Also Read : How to Become an Interior Stylist in India in 2026
How Interior Design Interviews Are Structured
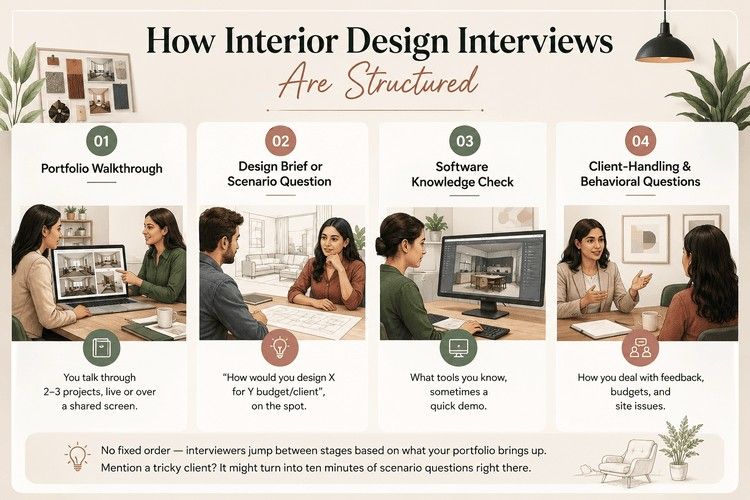
Most interior design interviews , whether you're applying to a boutique studio in Bengaluru or a larger firm in Delhi NCR , tend to move through four loose stages, though smaller studios often blur them together in one sitting:
- Portfolio walkthrough , you talk through 2-3 projects, live or over a shared screen.
- Design brief or scenario question , "how would you design X for Y budget/client" on the spot.
- Software knowledge check , what tools you know, sometimes a quick demo.
- Client-handling and behavioral questions , how you deal with feedback, budgets, and site issues.
None of this happens in a fixed order, and interviewers jump between stages depending on what your portfolio brings up. If you mention a tricky client mid-portfolio-walkthrough, don't be surprised if that turns into ten minutes of scenario questions right there.
Also Read : Interior Stylist Jobs in India
If you're preparing for interior design interviews, Kaarwan's Interior Design programs help you build practical skills in AutoCAD, SketchUp, and rendering through industry-focused projects, making you better prepared for studio hiring.
Conceptual & Design Fundamentals Questions
These test whether you actually understand design principles, not just software or aesthetics.
1. What is space planning, and why does it matter?
Space planning is arranging furniture, circulation paths, and functional zones so a space works before it looks good. Talk about traffic flow and how poor planning creates awkward, cramped spaces no matter how nice the finishes are.
2. How do you approach color theory in a project?
Go beyond "blue is calming." Talk about how colors shift under different lighting conditions, how proportion changes a palette's mood, and how you use color to support , not distract from , the space's function.
3. What factors do you consider when selecting materials?
Durability, maintenance, budget, and how the material performs in that specific climate or usage pattern. Mention sustainability if it's genuinely part of your process , most interviewers in 2026 expect at least a basic answer here.
4. How do you keep a design both functional and aesthetically pleasing?
Function first, always. Lock in the layout and ergonomics, then layer in color, texture, and finishes. Saying it the other way around , aesthetics first , is a quiet red flag for most interviewers.
5. Are you familiar with Vastu principles, and do you apply them?
Many Indian residential clients ask for this directly, so even if it's not your personal design philosophy, know the basics , kitchen orientation, main door direction, placement of the pooja room. You don't need to be a Vastu consultant, just conversant enough to have the conversation with a client who cares about it.
6. How do you handle lighting design in a space?
Talk about layering , ambient, task, and accent lighting , rather than just "adding more lights." Mention how natural light availability changes your artificial lighting plan.
7. What's your process for developing a design concept from a client brief?
Client consultation and site analysis first, then mood boards and reference imagery, then translating that into a floor plan and material palette. Interviewers want to see a repeatable process, not "I just get inspired."
8. How do you balance a client's personal taste with what actually works for the space?
Show flexibility without losing your professional judgment. "I try to understand the feeling they're chasing, then find design solutions that deliver that feeling while still respecting the space's constraints" works better than either extreme , pure yes-man or stubborn purist.
9. What's your understanding of ergonomics in interior design?
Designing around how people actually move and use furniture , clearances, reach zones, seating height. Tie it back to a real example if you have one; a kitchen counter height or a corridor width decision works well.
10. How do you incorporate sustainability into your designs?
Low-VOC paints, FSC-certified wood, energy-efficient lighting, and sourcing locally where possible. This question comes up more often now than it did even two years ago, so have a real answer ready, not a one-liner.
Also Read : Interior Designer Salary in India (2026)
Software & Technical Questions
Firms have mostly stopped asking "do you know AutoCAD" as a standalone question , everyone says yes. What they're actually probing for is whether you understand when to use which tool.
11. Which interior design software are you comfortable with?
Name your tools honestly and rank them by comfort level: AutoCAD for drafting, SketchUp for quick 3D massing, 3ds Max or V-Ray for photorealistic renders, and increasingly, Revit for larger commercial projects where BIM coordination matters.
12. When would you use AutoCAD versus SketchUp for a project?
AutoCAD for precise floor plans, elevations, and construction documentation. SketchUp for fast conceptual massing and client presentations where speed and visual clarity matter more than construction-grade precision.
13. Have you worked with Revit for interior projects? When does it make sense over AutoCAD?
For smaller residential jobs, AutoCAD is often faster and sufficient. For larger commercial fit-outs where you're coordinating with structural or MEP consultants on the same model, Revit's BIM workflow keeps everyone working off the same data , worth mentioning even if your hands-on experience is limited.
14. What goes into a standard construction document set for an interior project?
Floor plans, reflected ceiling plans, electrical layouts, elevations, and joinery details. Mention that scale selection matters , a custom wardrobe detail needs a much larger scale than an overall floor plan.
15. What's a reflected ceiling plan, and why does it matter?
It's the ceiling layout , light fixtures, AC vents, false ceiling profiles , drawn as if you're looking up at a mirror on the floor. It's where a lot of coordination mistakes get caught before they become expensive site problems.
16. How do you keep your drawing sets organized across a large project?
Consistent naming conventions, a clean layer structure by discipline, and a checklist before you issue anything. Small habit, but it's exactly the kind of thing interviewers ask about to gauge real project experience versus college-only exposure.
17. What's your rendering workflow , 3ds Max, V-Ray, or something else?
Camera and lighting setup first, then materials, then render passes. If you've used Enscape or Lumion for faster client walkthroughs, mention it , speed-to-visualization is genuinely valued in client-facing roles.
Also Read: Does an Interior Styling Certification Matter in India? A Straight Answer
Portfolio & Project Walkthrough Questions
Your portfolio does most of the talking before you even open your mouth, so if you haven't put real thought into building an interior design portfolio that actually holds attention, that's worth sorting out before anything else.
18. Walk me through this project.
Don't narrate drawing by drawing. Give the brief and constraint in one or two sentences, then go straight to the decision that mattered most , a structural column you had to design around, a budget cut you absorbed without losing the concept.
19. Which project in your portfolio are you proudest of, and why?
Pick one with a clear before-and-after story, not just your most photogenic render. Interviewers remember the reasoning, not the visuals.
20. What was the biggest challenge in this project, and how did you solve it?
Be specific. "There was an immovable column in the middle of the living room, so I wrapped it in oak slats and built it into a custom console unit" beats "we had some structural issues."
21. How did you develop the concept for this space?
Talk through client consultation, site reading, mood boards, and how those turned into an actual material palette and layout , not just "I got inspired by Pinterest."
22. How do you decide what to include or leave out of your portfolio?
Relevance to the role you're applying for, a mix of scales and typologies, and process sketches alongside final renders , showing how you think, not just what the finished room looked like.
23. Which software did you use for this project's drawings and renders?
Answer honestly and tie it to workflow logic , which tool for which stage , rather than just listing software names.
Also Read: How to Build an Interior Design Portfolio in 2026
Client & Site-Handling Scenario Questions
This is the section most candidates underprepare for, and it's exactly where firms decide whether you're ready to be client-facing. These aren't abstract , they mirror situations that come up constantly on real projects.
24. A client wants a luxury look but has approved a budget that only covers half of it. What do you do?
Invest the money in permanent elements , flooring, layout, core joinery , and save on easily swappable items like soft furnishings, rugs, and decor accents. Present it to the client as a phased plan if the gap is large enough.
25. How would you handle a client rejecting your design concept, again, after a second revision?
Repeated rejection is usually a communication gap, not a taste problem. Sit down and get specific about what isn't landing , is it the color, the layout, the materials , rather than guessing and revising blindly a third time.
26. You discover the contractor has installed the wrong tiles halfway through execution. What's your move?
Flag it immediately, review the working drawings on-site with the contractor to establish what went wrong, and work out a resolution with the vendor before it becomes a bigger cost or timeline issue. Document everything as you go.
27. A key material gets delayed right before installation. How do you keep the project on track?
Check with alternative vendors for a close match first. If nothing works, present the client with two comparable alternatives along with a clear timeline impact statement , don't just disappear and fix it quietly, keep them looped in.
28. How do you handle acoustic issues in an open-plan space with hard surfaces and high ceilings?
Introduce sound-absorbing elements to break up hard reflections, and use layered soft furnishings , heavier curtains, upholstered pieces , as natural sound barriers.
29. A client keeps changing their mind mid-project. How do you manage scope creep without damaging the relationship?
Document every change request clearly, communicate cost and timeline implications honestly each time, and revisit the original brief together so the client sees how far things have shifted.
30. How do you handle a disagreement with a contractor over technical execution?
Treat them as an expert partner, not an obstacle. Review the working drawings together on-site, understand their constraint, and find a solution that respects both the design intent and what's actually buildable.
Questions for Freshers vs Experienced Designers
Interior design interview questions for freshers lean heavily on academic portfolios, software fundamentals, and design reasoning , firms know you haven't run a live client project solo yet, and they're not expecting one.
Expect more of:
- "Walk me through an academic project you're proud of."
- "How comfortable are you with AutoCAD and SketchUp?"
- "How would you approach a small apartment brief to make it feel bigger?"
- "Are you comfortable with site visits and vendor coordination as a starting point?"
For working designers, the bar shifts toward ownership, client relationships, and real project outcomes:
- "What was your specific role on this project versus the rest of the team?"
- "Tell me about a project that went over budget. What happened, and what did you learn?"
- "How do you manage design quality across multiple ongoing projects?"
- "How do you ensure profitability while still delivering what the client wants?"
If you're early in your career and deciding between routes, it's worth reading through what freelancing versus studio life actually looks like day to day before you walk into interviews for either path , it changes how you should be framing your answers.
Also Read : Freelance vs Studio: Which Interior Design Path Is Right?
Kaarwan's Interior Design Certification course is built to close exactly these gaps , sharpening your design fundamentals, software fluency, and client-facing skills so you walk into interviews with real answers, not rehearsed ones.
If software confidence is what's holding your prep back, Kaarwan's interior design programs cover AutoCAD, SketchUp, and rendering workflows the way studios actually use them on live projects, not just in theory.
Wrapping Up
Nobody walks into an interior design interview with a perfect answer for everything, and that's genuinely fine , what actually matters is having a real process to fall back on when a question catches you off guard.
Know your portfolio's reasoning cold, keep your software basics sharp, and have two or three real client-handling stories ready, even if they're small ones. That combination covers most of what actually gets asked in the room.
FAQ
What should be in an interior design portfolio for interviews?
A mix of academic and personal projects (or live projects if you have them), process work , sketches, mood boards, iterations , alongside final renders, and a clear one-line story for each project explaining the brief and your key decision. Firms want to see how you think, not just a highlight reel.
Do interior design interviews test software skills directly?
Often yes, at least conversationally , expect questions about which tools you know and when you'd use one over another. Some firms include a short practical task, especially for AutoCAD or SketchUp, so keep your basics sharp rather than assuming you'll talk your way through it.
How do I answer a client-scenario question with no real project experience yet?
Use an academic project or a mock brief and walk through it with the same structure you'd use for a real one , understand the concern, propose options, explain your reasoning. Interviewers are testing your thinking process here, not whether you've billed actual client hours.
What's different about interior styling interviews vs interior design interviews?
Styling roles focus more on visual composition, color, texture, and moodboarding, with less emphasis on construction documentation and technical drafting. If you're weighing whether a styling path is right for you, it's worth understanding how certification affects your interview readiness for that specific track before you commit to prepping one way or the other.




